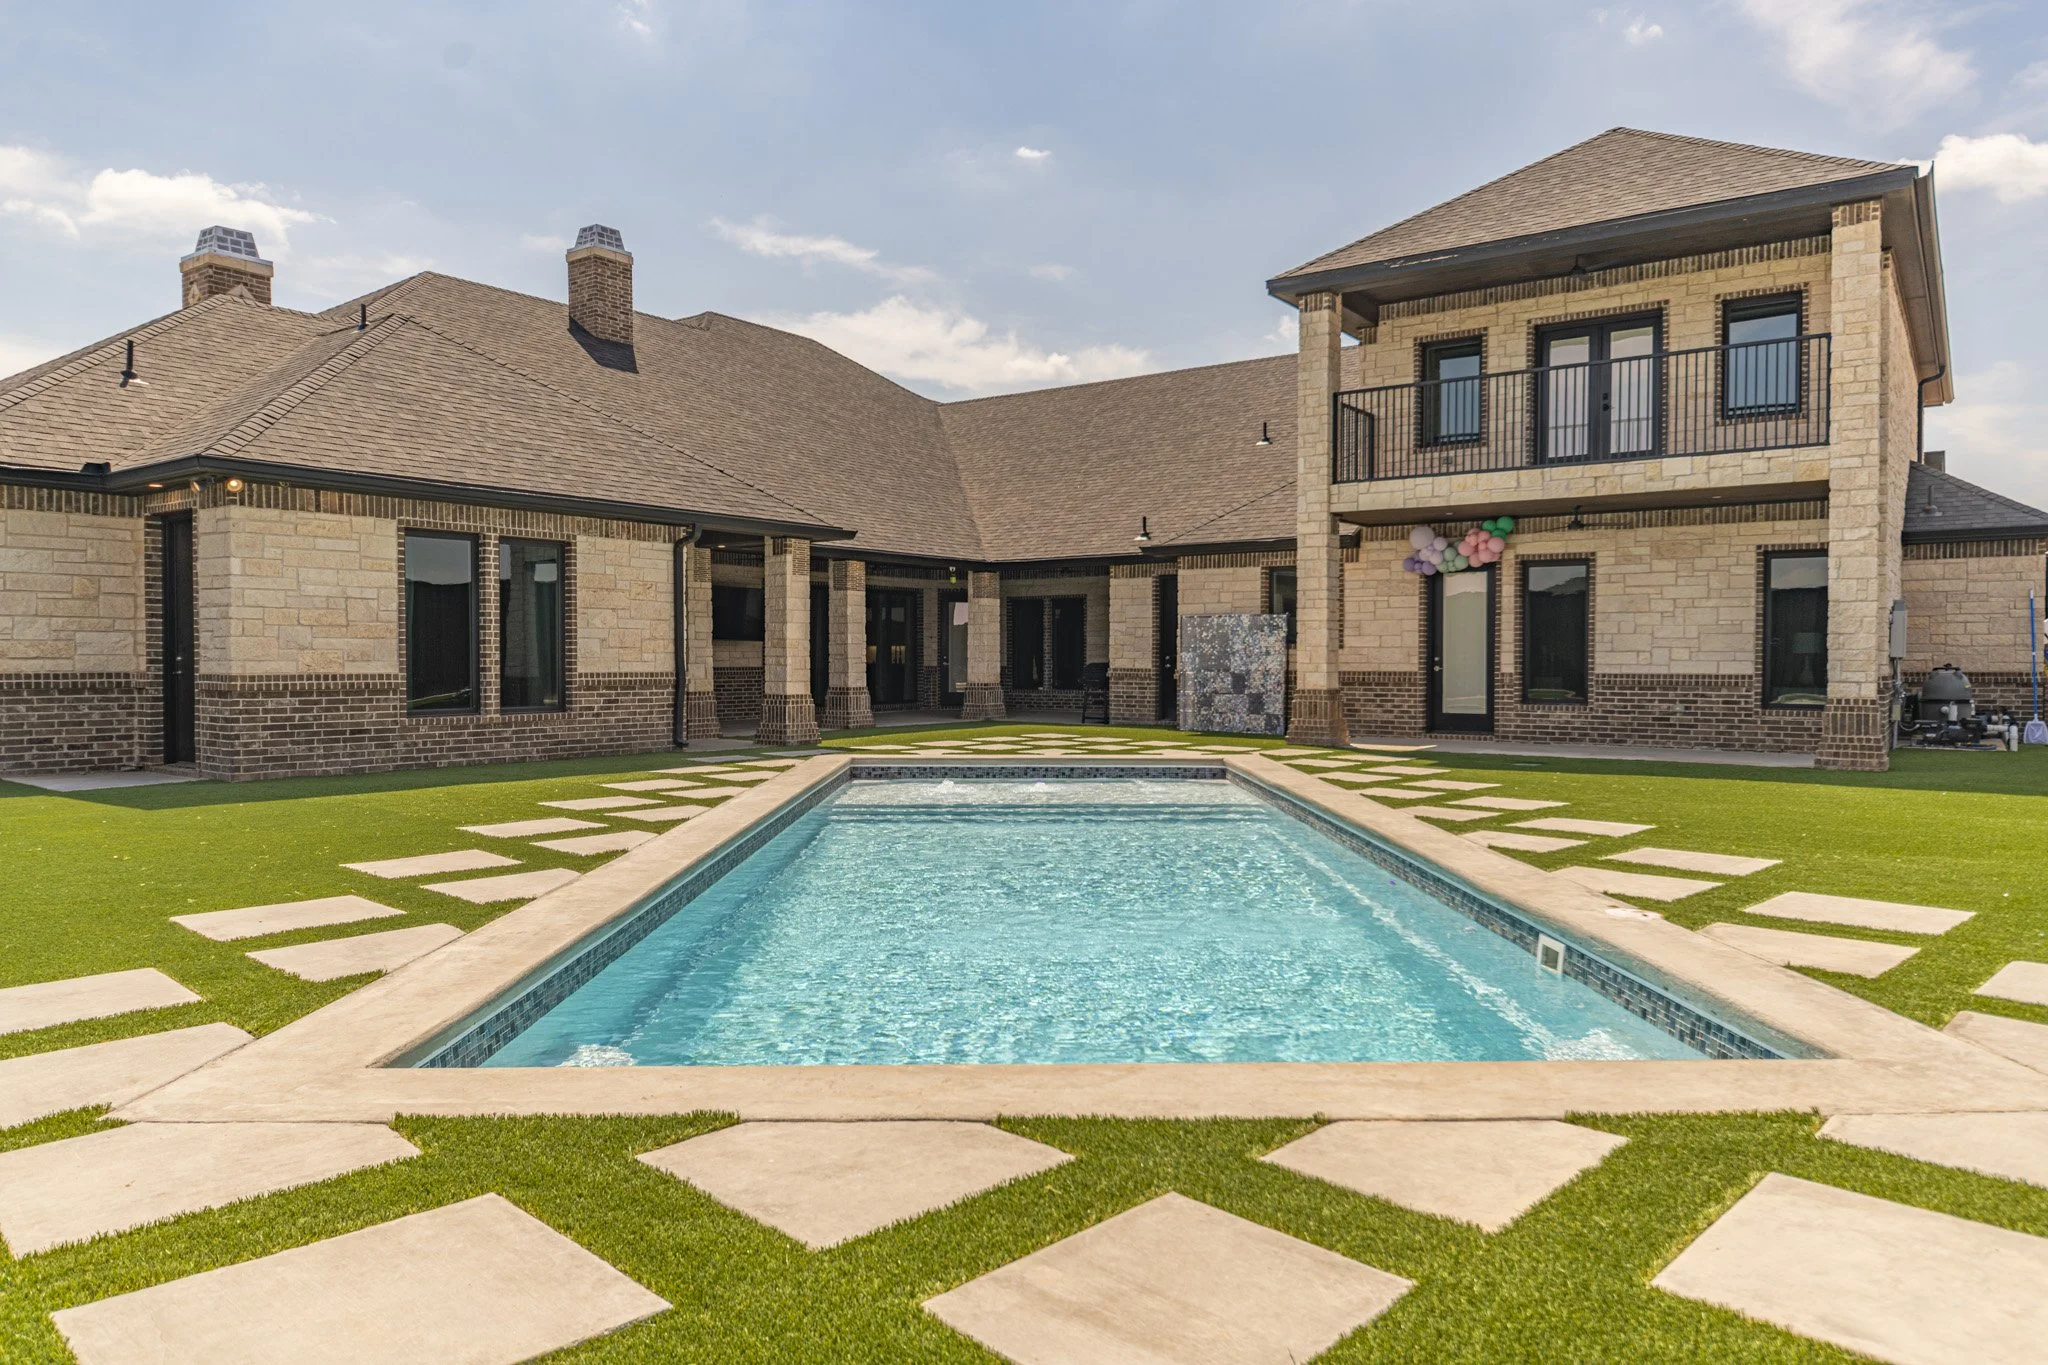
Most landscape design services in Midland, TX are presented as a picture. The rendering is the part a household reacts to, but the documents behind it are what the crews actually build from, which makes them the fairer thing to ask about before signing off on a design.
WTX Outdoor Living was established in 2020 and runs seven in-house crews instead of rotating subcontractors, so the people who draw the plan and the people who build it answer to the same team. Here is what a complete design package should put in a homeowner’s hands.
Related: Why Landscape Design in Odessa, TX, Has to Account for More Than Just Looks
What Is Included in a Construction Plan Set?
A construction plan set includes the dimensioned layouts, elevations and details a crew needs to mark out and build the work on the ground. It is a separate document from the 3D rendering, which shows how the finished space will look and feel.
At WTX Outdoor Living, a full set of construction plans guides the installation on every project. The rendering helps a household approve the idea, and the plan set tells the crew exactly how to carry it out.
A package without a plan set leaves the details to whoever is holding the shovel. That kind of on-site interpretation is how two patios of the same size end up at different heights.
How Should Grading and Drainage Be Documented in a Landscape Plan?
Grading and drainage should be documented with spot elevations and arrows showing which way water falls, not a general note saying water will move away from the house. Many West Texas lots are flat enough that a quarter inch of slope per foot is a deliberate decision rather than something the site provides on its own.
Artificial turf makes this even more important. WTX installs Shawgrass and SynLawn systems with proper grading, drainage and seams, because the base below the blades decides how the surface handles a heavy storm.
When those elevations are on paper, everyone can check the work against them. Without them, drainage problems often stay hidden until the first big rain.
What Should a Material Schedule Name?
A material schedule should name the manufacturer, product line, size and color for everything a homeowner will see. Listing those details turns a later substitution into a conversation rather than a surprise.
WTX builds patios and walkways with Belgard or Techo-Bloc materials and the base preparation West Texas conditions call for. Naming the exact paver line in the documents keeps the finished patio consistent with what was approved.
The same detail applies to turf, coping, lighting fixtures and any product that carries its own warranty. If a product matters to the finished look or the warranty, it belongs on the schedule.
Related: A Backyard That Finally Feels Right Starts With Landscape Design in Midland, TX
Where Do Utilities and Equipment Get Located in a Design?
Utilities and equipment should be located on the plan before the first trench is dug. Gas for an outdoor kitchen or fire feature, power for lighting, water for irrigation and the pad for pool equipment all need a place while the layout can still move around them.
Equipment placed after the hardscape is finished tends to land wherever there is room, which is often somewhere you can hear it from the patio. That is a design problem, not a plumbing one.
Locating these runs early also protects the budget. Cutting into a finished patio to add a gas line costs far more than planning for it on paper.
How Should a Landscape Build Schedule Be Shown?
A build schedule should be shown as a sequence of stages with the trades in order, not as a single completion date. Excavation, structures, utilities, surfaces and planting each need to finish before the next stage can begin.
A useful schedule also shows where a household’s decisions fall in that order. Knowing when finishes, fixtures or plant choices are due keeps the project from stalling while a crew waits on an answer.
WTX pairs its process with weekly updates throughout the build. A schedule that someone reports against each week stays accurate, while one nobody checks quickly stops being useful.
What Does an In-House Crew Change About a Design Plan?
An in-house crew shortens the distance between the drawing and the people building from it. When the same company handles design, hardscape, turf and shade structures, a detail that proves awkward on site gets resolved with the original design intent in mind.
That continuity matters most on a full backyard, where several features have to fit together. A layout that still matches the rendering at the final walkthrough is usually the result of fewer handoffs along the way.
How Can You Start Landscape Design Services in Midland, TX?
The best place to start is asking what documents come with a design and who will be on the property building from them. A clear answer to both questions says a lot about how the project will run.
WTX Outdoor Living designs and builds outdoor living spaces for homeowners in Midland, Odessa and surrounding West Texas communities, with renderings, construction plans and weekly updates built into the process.
Schedule your landscape design consultation with WTX Outdoor Living.
In Summary
How long does the landscape design stage take before a build starts?
The design stage depends on the size of the project and how quickly decisions are made, though a full backyard commonly takes several weeks of design and revision. The build date follows a finished plan set rather than the first conversation.
Can a landscape design be built in phases?
A landscape design can be built in phases, and phasing works best when the whole property is designed first and then divided. Grading, drainage and utility runs are difficult to add later, so they are usually built in the first phase.
Does a 3D rendering replace construction plans?
A 3D rendering does not replace construction plans. The rendering shows proportion and how the space will feel, while the plans carry the dimensions, elevations and details crews build from, so a complete package includes both.
What does a WTX Outdoor Living design package include?
A WTX Outdoor Living design package typically includes a custom 3D rendering and a full set of construction plans. During the build, weekly updates keep homeowners informed while in-house crews complete the work.
Related: Designing for Comfort With Landscape Design and an Outdoor Kitchen in Fort Stockton, TX